
What You'll Learn in This Article
- Why mass timber construction is experiencing 15.5% annual growth and doubling project starts every two years
- How prefabricated mass timber reduces project timelines by up to 50% while improving safety
- Which building code changes now allow taller, more complex mass timber structures
- How AI and advanced BIM technology optimize mass timber design and construction
- Why mass timber cuts carbon footprint by 40% and energy consumption by 67%
- How mass timber addresses skilled labor shortages and improves worker conditions
- What regulatory advances are unlocking mass timber for urban high-rise development
- Which project types beyond offices now use mass timber (warehouses, healthcare, data centers)
Bottom Line Up Front: Mass timber construction has evolved from an experimental building method to a mainstream solution driving 15.5% annual growth, revolutionizing how we build faster, safer, and more sustainably while addressing critical industry challenges from labor shortages to climate goals.
The commercial construction landscape is experiencing a seismic shift. While traditional challenges like project delays, safety concerns, rising material costs, and skilled labor shortages continue to plague the industry, a revolutionary building approach is emerging as the solution: mass timber construction integrated with advanced prefabrication technologies.
Mass Timber Reaches Market Maturity
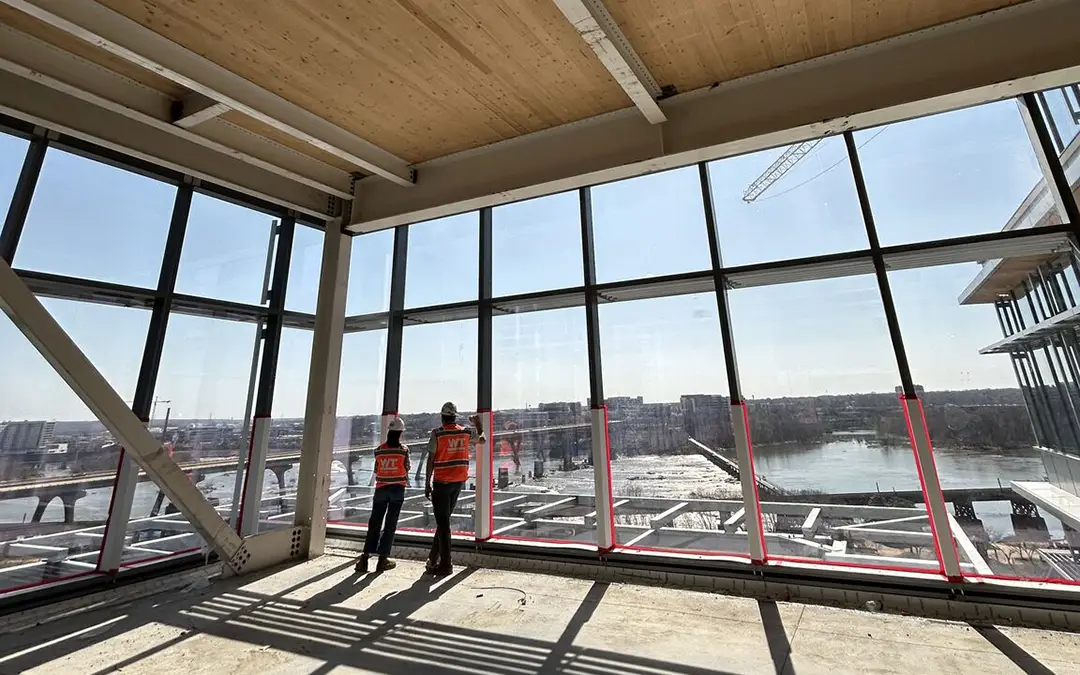
Gone are the days when mass timber was considered an experimental building method. North America’s mass timber sector is now projecting a robust 15.5% annual growth rate through 2032, with project starts doubling every two years. This explosive growth reflects mainstream adoption that has expanded far beyond custom offices and educational facilities to include warehouses, multifamily housing, healthcare facilities, and even data centers.
Myth vs. Fact: Mass Timber Limitations
- Myth: Mass timber is only suitable for small, specialized projects
- Fact: Recent building code changes now allow taller and more complex mass timber structures, unlocking potential for urban high-rise commercial development
The Prefabrication Revolution
The integration of mass timber with advanced prefabrication techniques represents a fundamental shift in construction methodology. This combination addresses multiple industry pain points simultaneously:
Accelerated Project Timelines
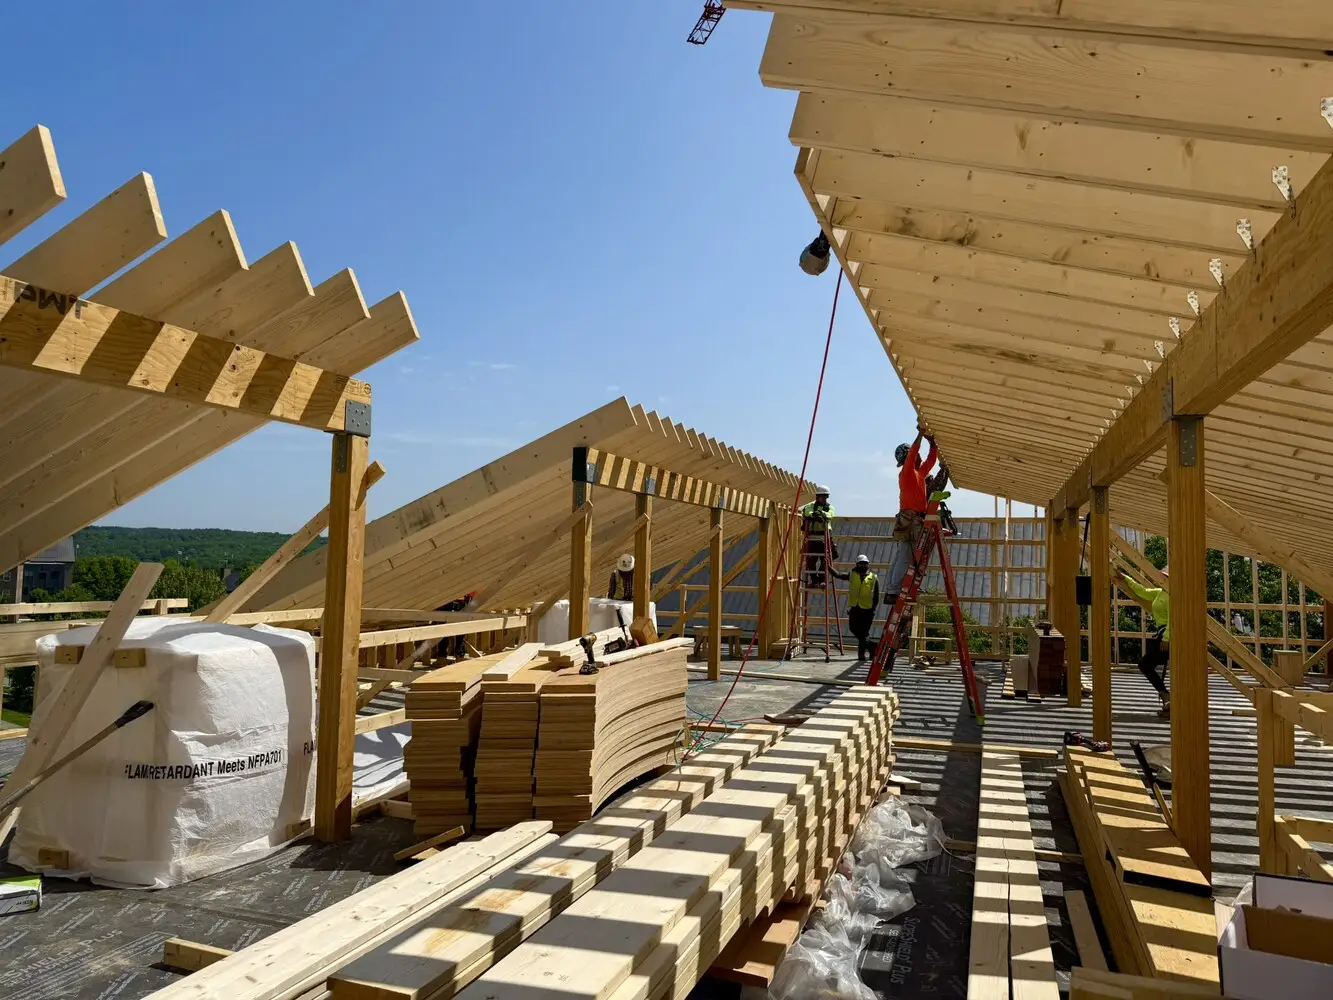
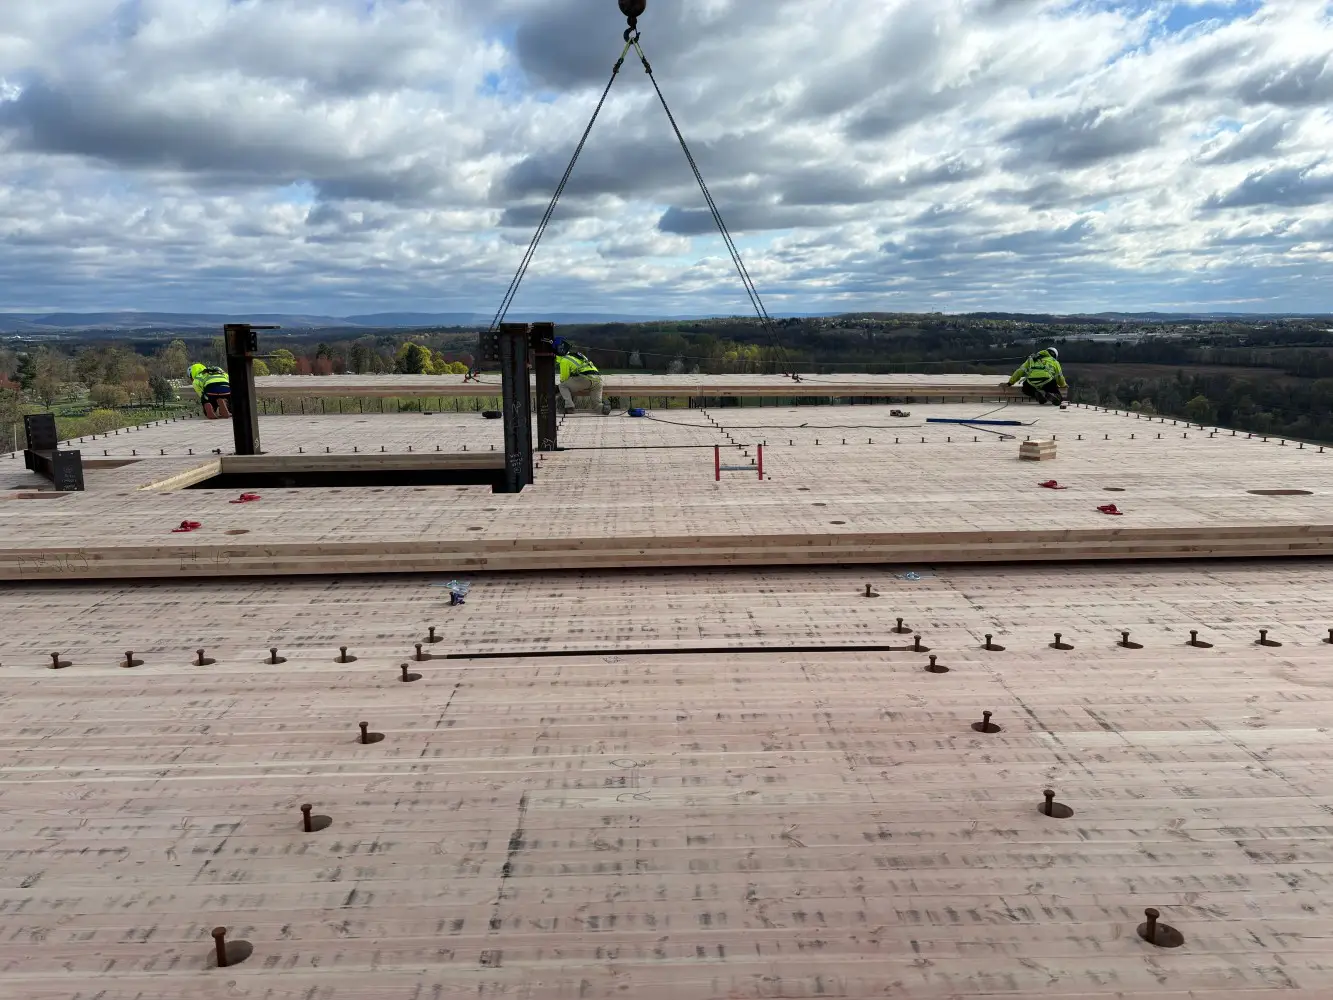
Prefabricated mass timber components can reduce project timelines by up to 50% compared to traditional construction methods. Multiple components are manufactured simultaneously in controlled environments while site preparation occurs in parallel, dramatically compressing overall project schedules.
Enhanced Safety and Quality Control
Working in controlled, off-site environments eliminates weather-related delays and creates safer working conditions for construction teams. With fewer personnel required on-site, projects maintain cleaner, more organized job sites with significantly reduced injury risk. The controlled manufacturing environment also ensures consistent quality standards and precise component specifications.
Cost Efficiency Through Innovation
Time savings translate directly to cost savings. Projects using prefabricated mass timber components report reduced supervision requirements, lower on-site labor costs, and fewer material waste expenses. The streamlined process can cut construction’s carbon footprint by up to 40% and energy consumption by up to 67% compared to traditional building methods.
Technology Integration: The Digital Construction Revolution
Advanced Building Information Modeling (BIM)
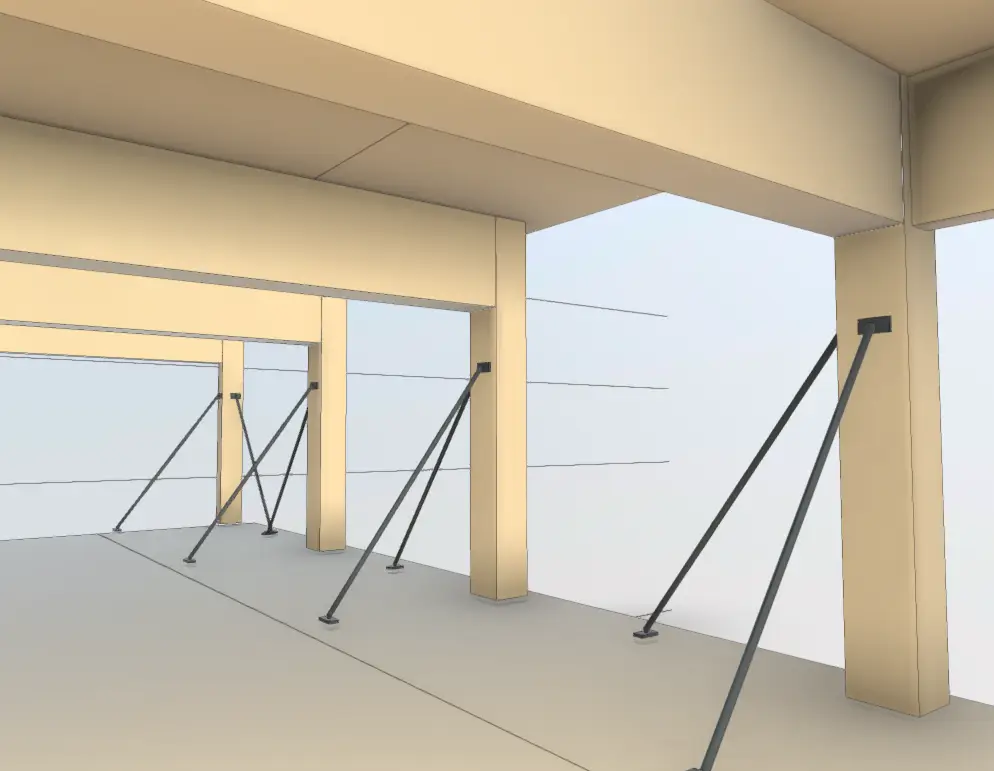
Today’s BIM platforms enable millimeter-precision modeling and digital twin technology, facilitating seamless collaboration between design teams, fabricators, and construction crews. Using sophisticated software like MiTEK, commercial framers create optimized, buildable structural frames that maximize efficiency throughout the project lifecycle.
Artificial Intelligence and Generative Design
AI and Generative AI are transforming design possibilities, enabling parametric modeling that automatically optimizes structural efficiency while streamlining project delivery. These tools help teams manage complexity, reduce errors, and accelerate approval processes.
Precision Manufacturing Technologies
CNC milling, robotics, and automated fastening systems ensure exacting quality in factory-built components while minimizing waste. These technologies enable the production of complex geometries and precise connections that would be challenging to achieve through traditional on-site construction.
Sustainability Leadership and Carbon Impact
- Carbon Sequestration: Mass timber buildings actively store carbon throughout their lifespan, unlike steel or concrete structures
- Sustainable Forestry Support: Responsible mass timber sourcing promotes sustainable forest management practices
- Reduced Embodied Energy: Manufacturing mass timber components requires significantly less energy than producing equivalent steel or concrete elements
- Waste Reduction: Prefabrication processes generate minimal construction waste compared to traditional building methods
Addressing Industry Workforce Challenges
The skilled labor shortage continues to impact commercial construction, but mass timber with prefabrication offers a strategic solution. By reducing on-site labor requirements and creating more controlled, comfortable working environments, projects can maintain schedules and budgets even during workforce constraints.
The improved working conditions in climate-controlled fabrication facilities also enhance worker well-being and job satisfaction, potentially helping the industry attract and retain skilled professionals.
Market Demand and Client Expectations
Sophisticated property owners and tenants increasingly request mass timber construction due to its environmental benefits, aesthetic appeal, and biophilic design advantages. Decision-makers cite employee wellness, retention benefits, and corporate sustainability commitments as key drivers for choosing mass timber solutions.
As industry misconceptions about mass timber’s durability, fire safety, and cost-effectiveness are dispelled by real-world performance data and updated building codes, market acceptance continues accelerating.
Regulatory Environment and Building Codes
Recent building code updates have been game-changers for mass timber adoption, allowing taller and more complex structures through improved fire resistance testing, advanced engineering calculations, and innovative joining systems. These regulatory advances unlock mass timber’s potential for urban high-rise commercial development previously limited to steel and concrete construction.
Looking Forward: The Future of Commercial Construction
The convergence of mass timber construction, advanced prefabrication, and digital technologies represents more than an industry trend—it’s a fundamental transformation of how we approach commercial building projects. This integrated approach simultaneously addresses safety, schedule, sustainability, and economic concerns while delivering superior building performance.
As we move deeper into 2025, successful commercial construction companies will be those that embrace these innovations, partner with experienced mass timber specialists, and leverage the full potential of prefabricated building systems.
The Quality Buildings Advantage
Whether you’re developing a corporate headquarters, healthcare facility, or mixed-use project, our integrated approach to mass timber construction can help you achieve faster timelines, enhanced sustainability performance, and superior building quality while managing costs effectively.
Want to learn more? Get our FREE download Complete 8-Step Mass Timber Design-Build Process Guide: https://44592142.hs-sites.com/mass-timber-design-build-process-guide-free-download
Ready to explore how mass timber construction can transform your next commercial project? Contact our team to discuss how Quality Buildings can bring innovative building solutions to your development goals.