




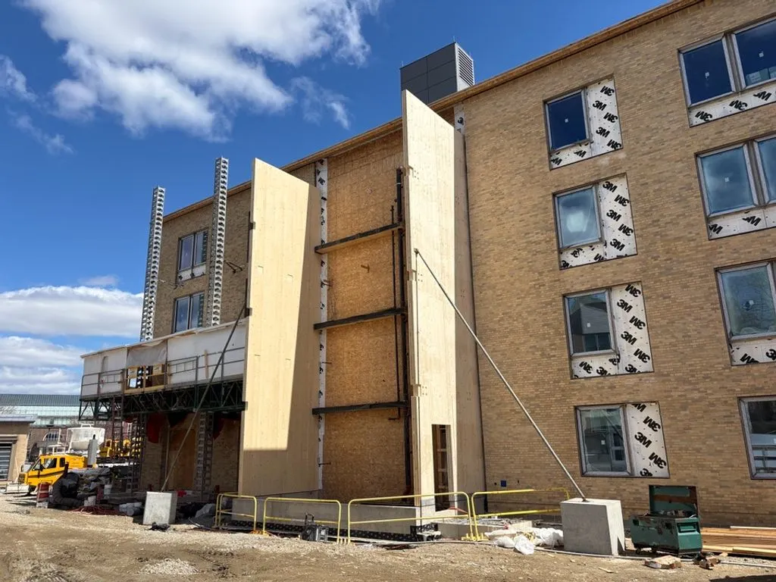


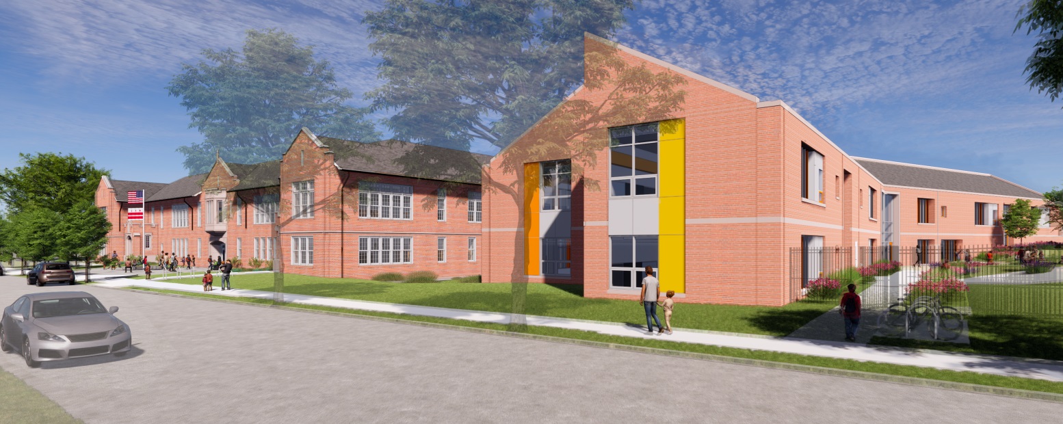
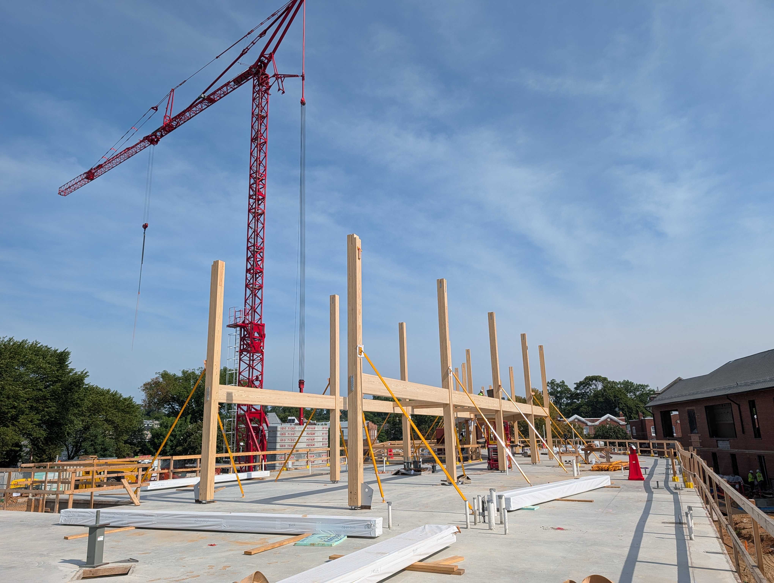
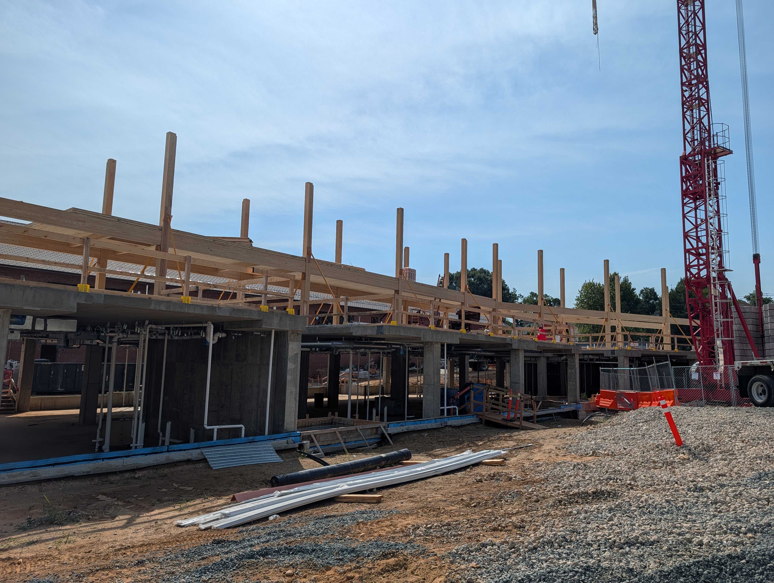
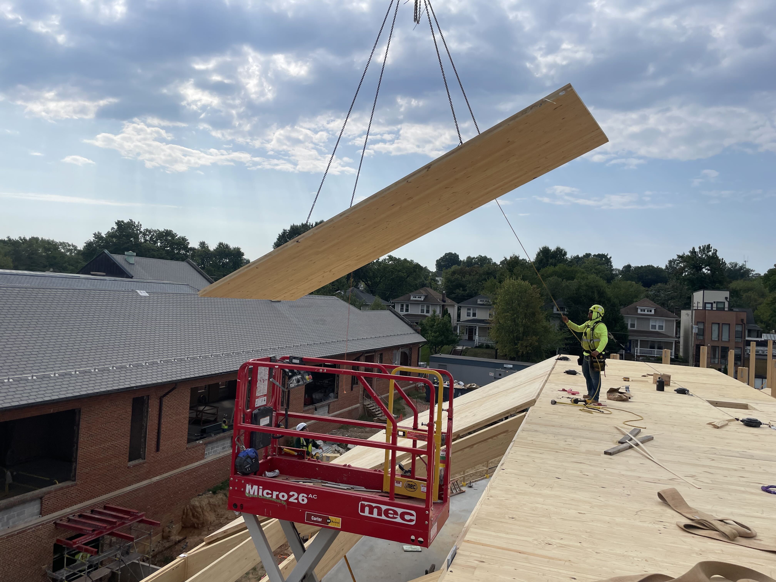
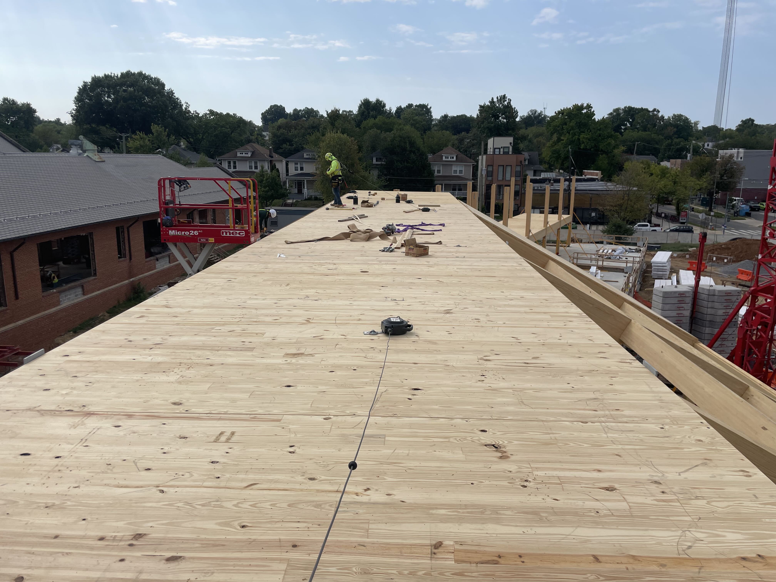
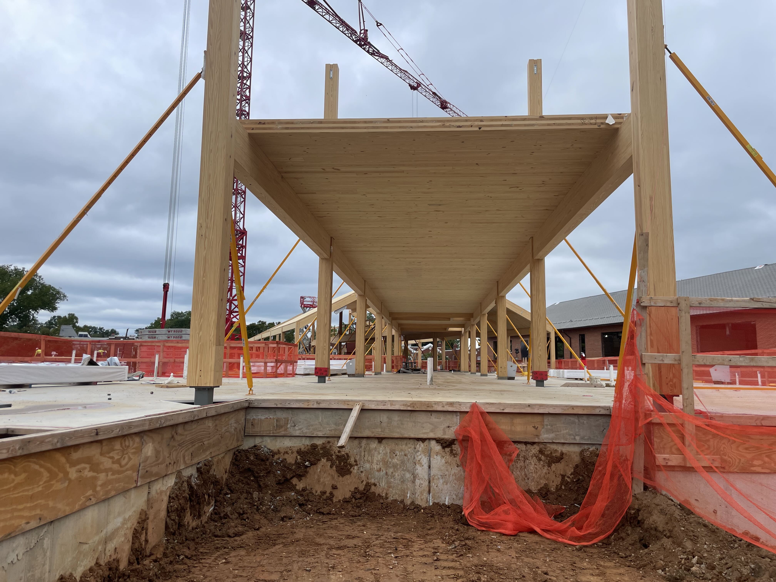
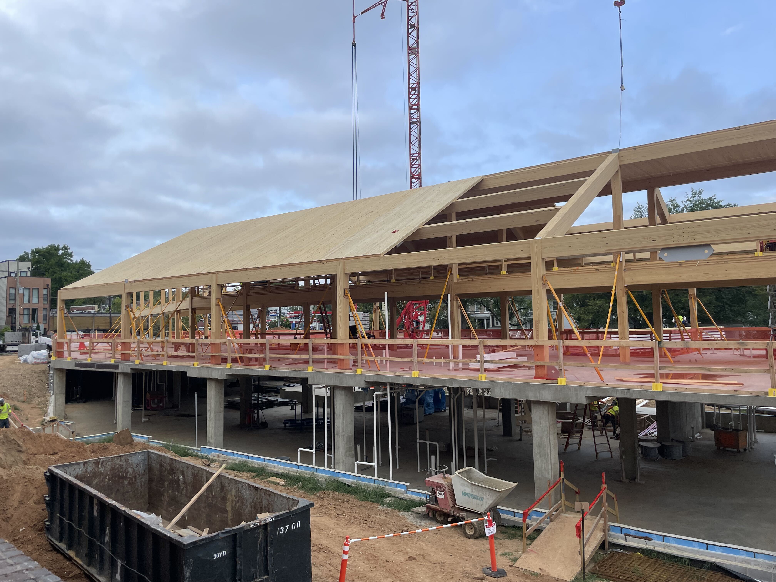
Burroughs Elementary School is a 24,700-square-foot modular swing-space addition in Washington, D.C., providing temporary classrooms and multipurpose space. The project pairs a concrete podium with a mass timber structure above, using 290 CLT panels supported by glulam columns and beams. Bringing those two structural systems together makes the interface between them a critical part of the project. Geometry, connection conditions, tolerances, erection sequencing and temporary conditions all need to be considered as the mass timber structure transitions from the concrete podium below. WoodCore Engineering supported that coordination through Design Assist and Construction Means & Methods Engineering, bringing constructability and erection-stage considerations into the process before installation. Quality Buildings is providing mass timber delivery and installation, translating that coordinated approach into field execution. Burroughs demonstrates the value of treating hybrid construction as more than a combination of materials. The systems have to be designed, coordinated and built to work together—from the interface at the podium through the final timber installation.
.jpg)
.jpg)
Up Next
Lofts at Worthington
