


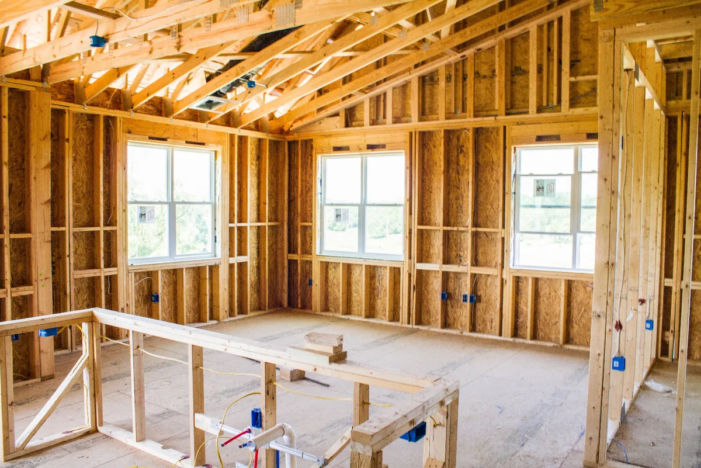


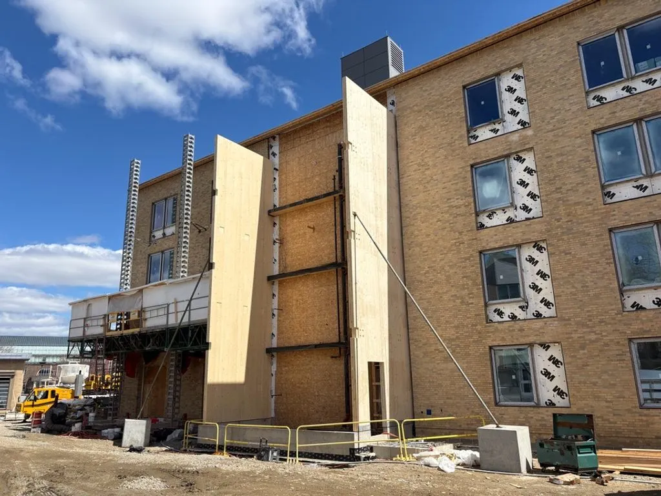


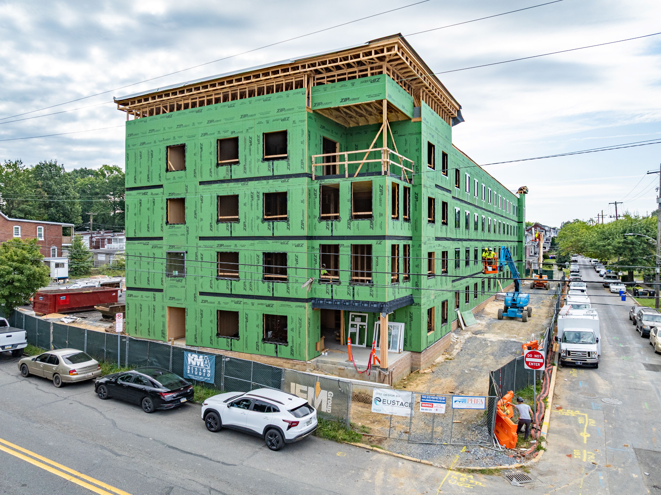
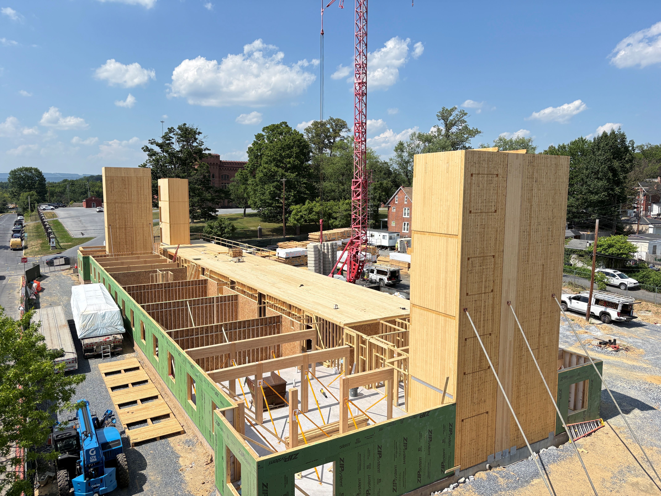
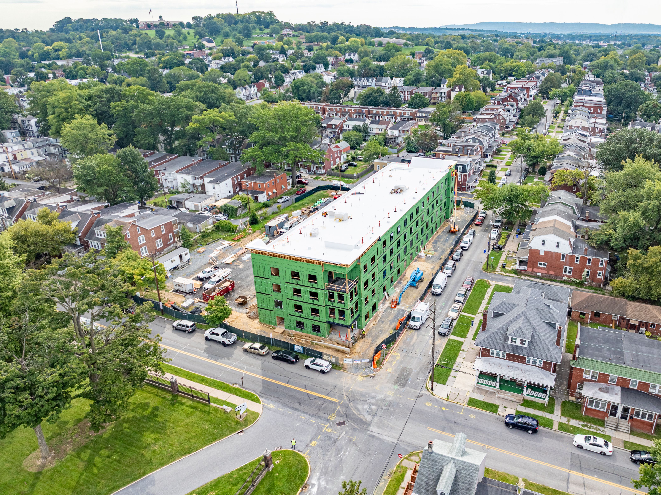
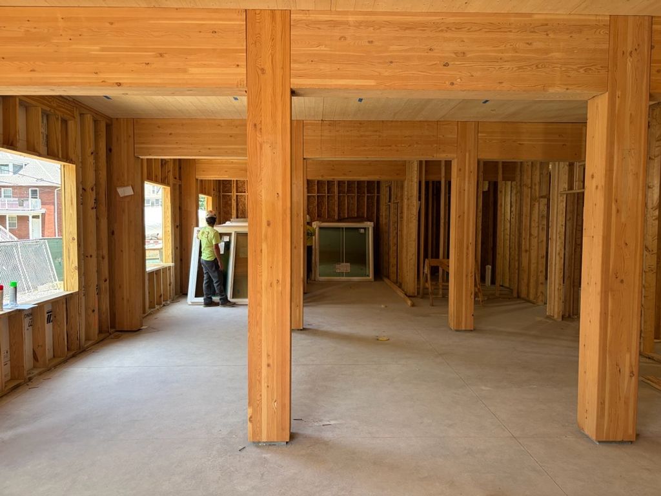
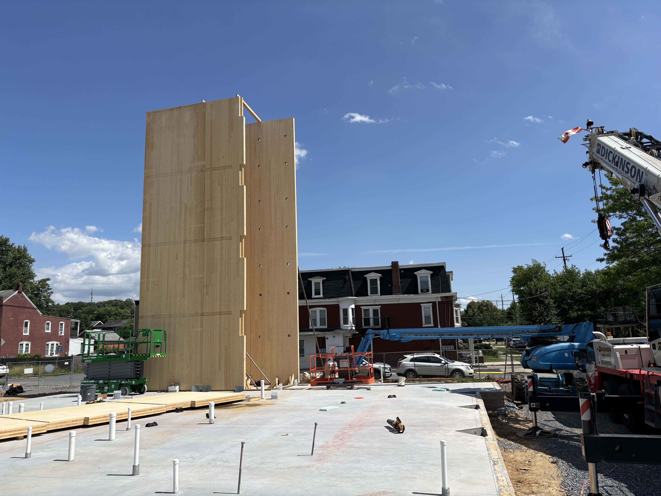
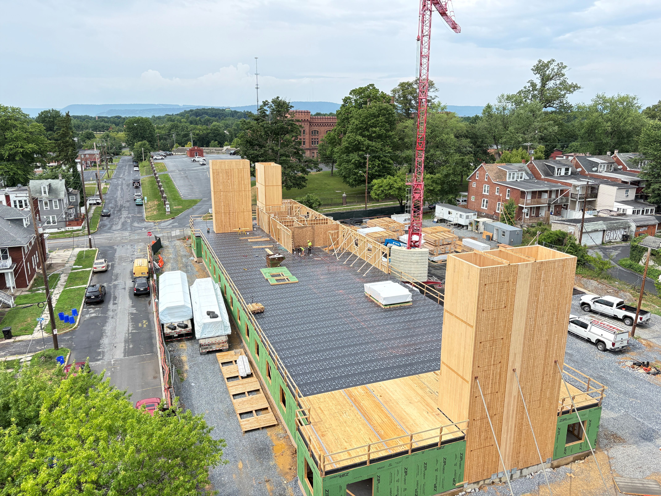
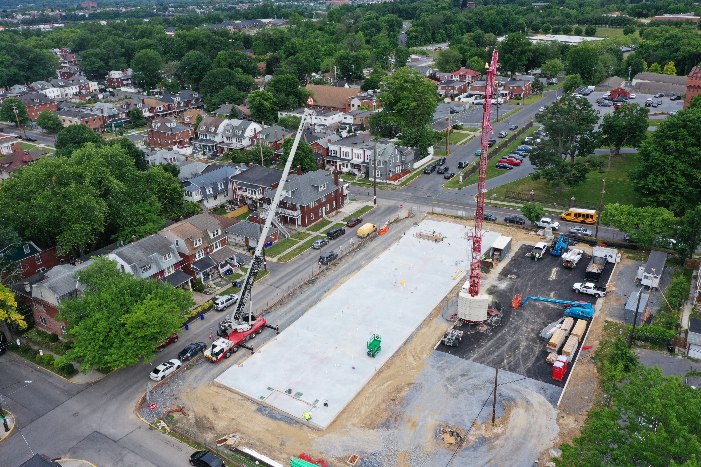
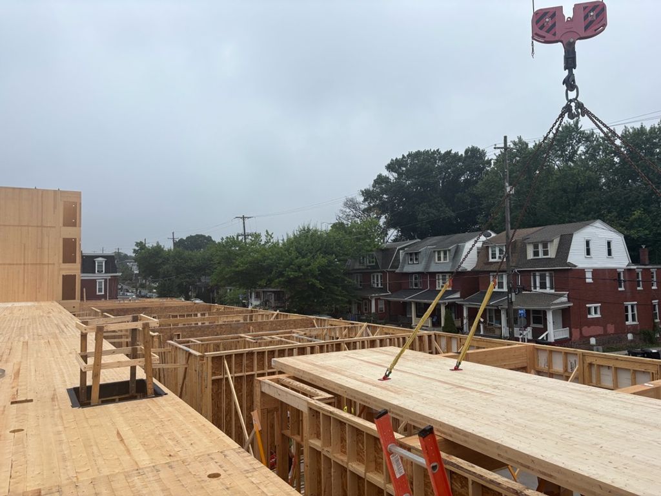
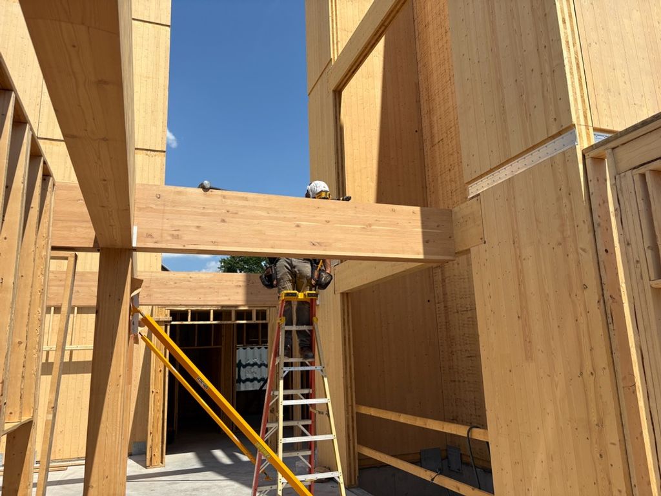
Woodward Lofts is a 51,000-square-foot, four-story mass timber affordable housing development in Harrisburg, Pennsylvania, providing 48 homes for seniors age 62 and older. The project uses a hybrid structural system combining cross-laminated timber (CLT) floor systems with prefabricated panelized framing, allowing different structural systems to be applied where they best support constructability, efficiency and project economics. Exposed mass timber is also incorporated into key areas of the building, including the lobby, stair towers and elevator cores. As the first mass timber project approved by the Pennsylvania Housing Finance Agency (PHFA), Woodward Lofts demonstrates a new application for hybrid mass timber construction in affordable housing. By combining mass timber, prefabrication and coordinated installation, the project shows how an integrated structural strategy can support efficient construction while delivering durable, high-quality housing and contributing to long-term neighborhood revitalization.
Up Next
CoStar Office Building
.jpg)